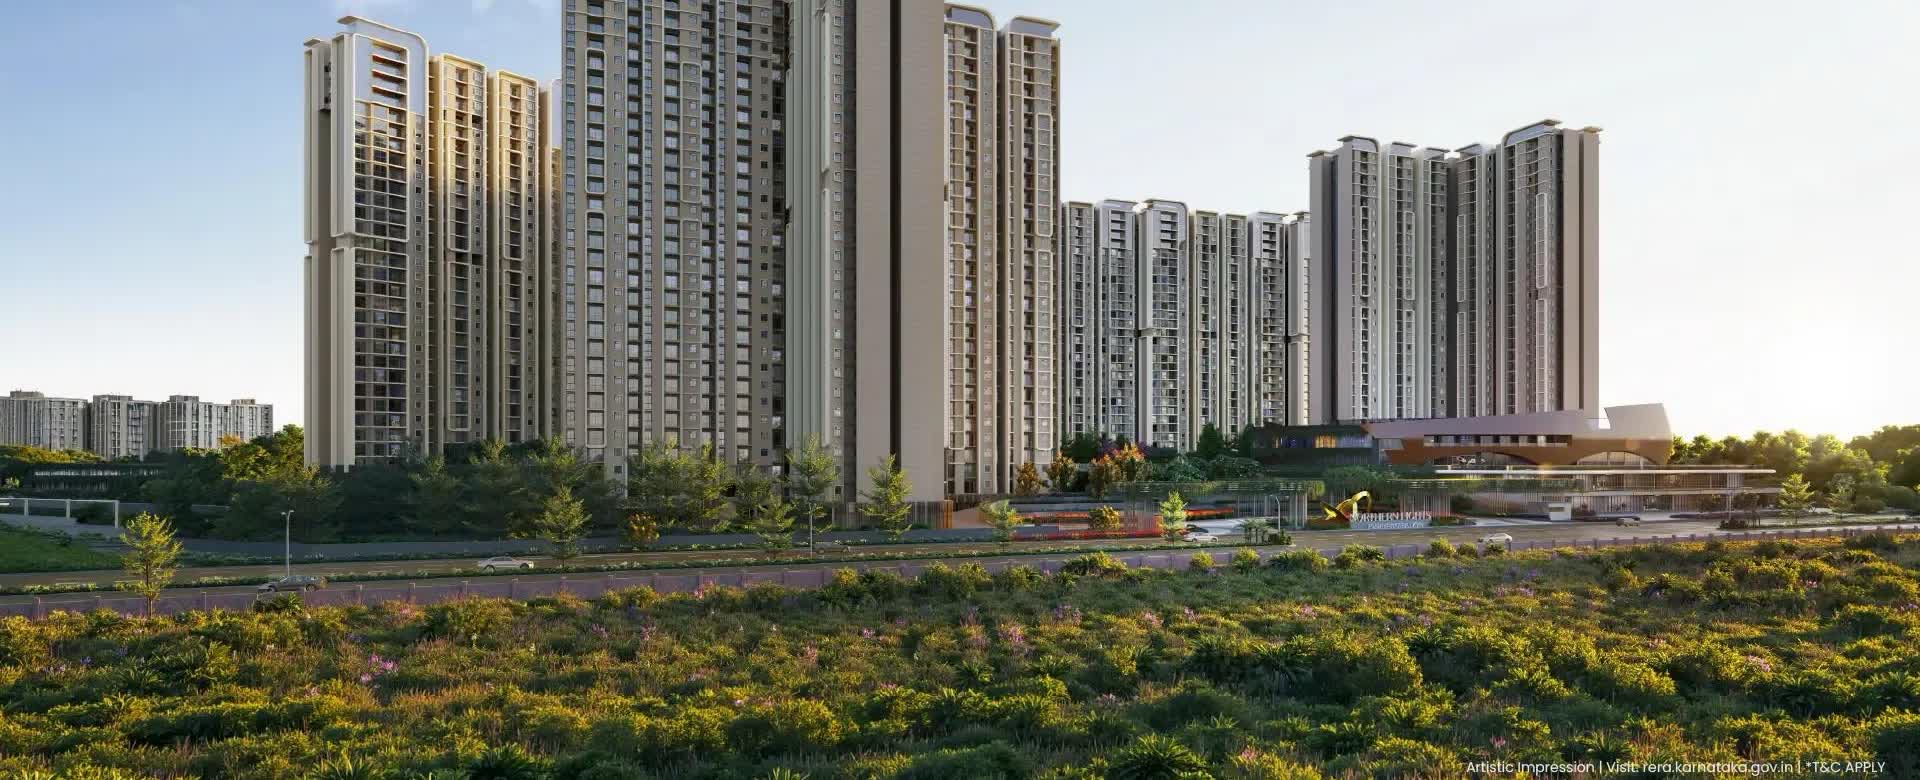
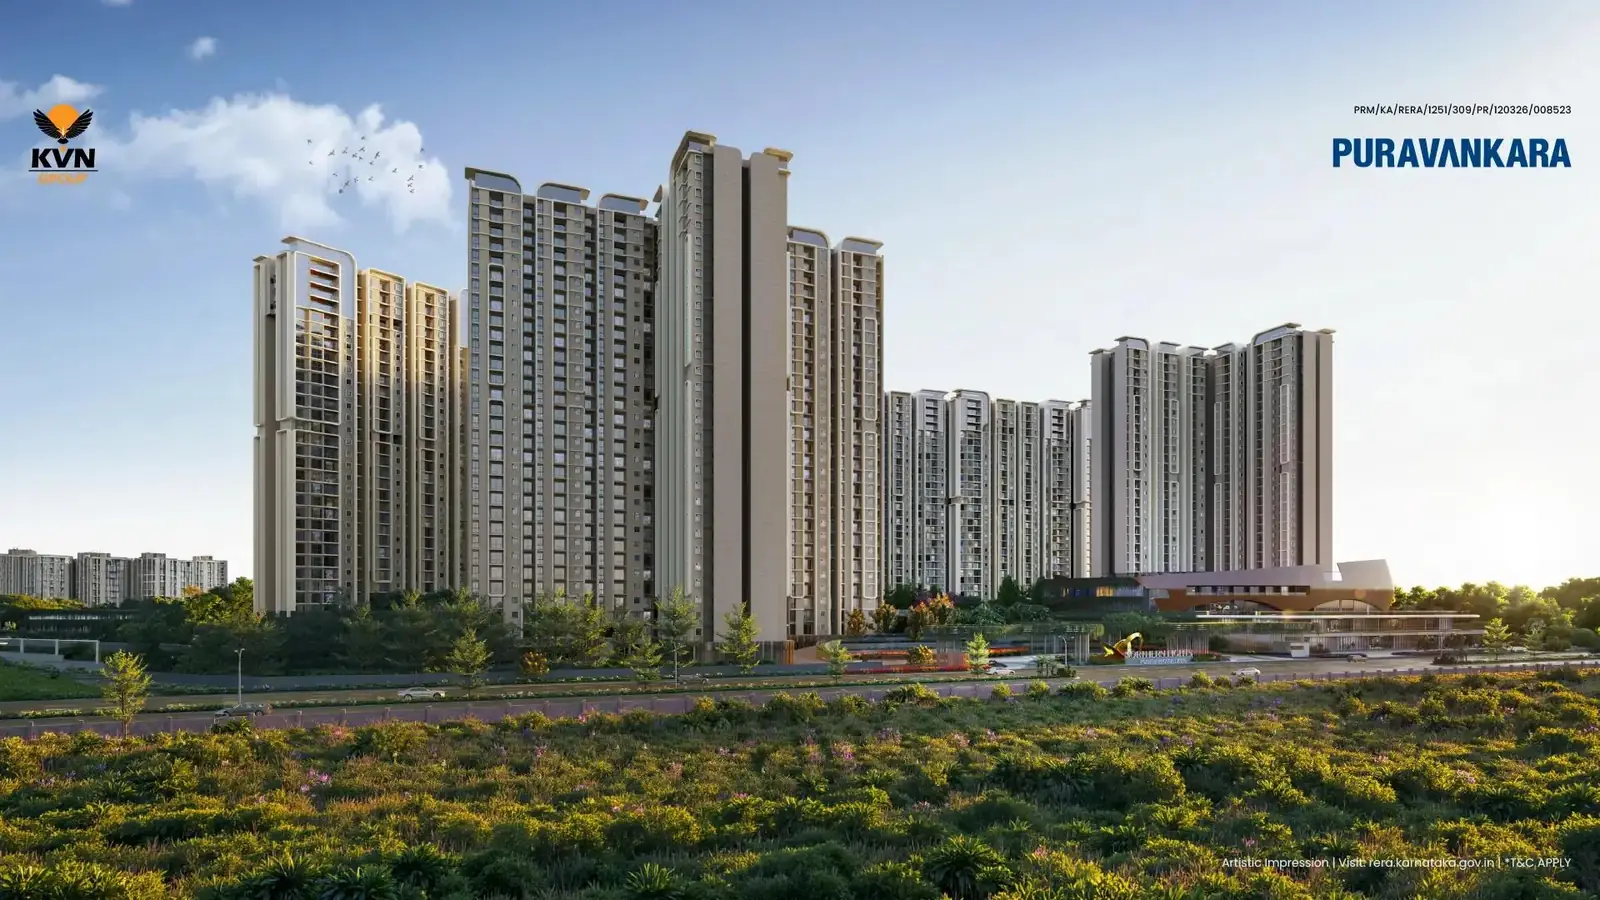
Northern Lights by Puravankara KVN towers at Bagalur, North Bengaluru
Puravankara · KVN · Bagalur, North Bengaluru

Northern Lights by Puravankara KVN, Bangalore — Flats for Sale

1, 2, 3 & 4 BHK Residences on 24.59 Acres at Bagalur, North Bangalore

Apartments Start From ₹74.90 L* Onwards 1 to 4 BHK · configuration-wise price on request
K-RERA Registered 18 Minutes to the Airport Zero Brokerage For Buyers

Artist's impression · Marketed by an Authorised Channel Partner

Express Your Interest

Price list, floor plans & current availability, same day on call and WhatsApp.

Please enter your name.

Please enter a valid mobile number.

24.59 Acres

Land Parcel

8

Towers

G + 30 / 31

Floors

80+

Amenities

1 – 4 BHK

Configurations

77%+

Open Area

1 Lakh sq ft

Dual Clubhouse

Puravankara

Developer · Since 1975

Northern Lights is a 1, 2, 3 and 4 BHK apartment project by Puravankara Limited in joint venture with KVN, at Bagalur, North Bangalore.

Twenty-four and a half acres, eight towers of G+30, and about 7.89 acres held as central green with over 77 per cent of the site left open. Between the towers sits a hundred thousand square feet of clubhouse, split so the bowling alley and the lap pool are not competing for the same room. These flats for sale in Bagalur sit eighteen minutes from Kempegowda International Airport, in the belt the KIADB Aerospace Park is pulling on.

ProjectNorthern Lights by Puravankara | KVN, Bagalur
DeveloperPuravankara Limited with KVN · founded 1975 · NSE and BSE listed
Configurations1, 2, 3 & 4 BHK residences
Land & scale24.59 acres · 8 towers · G+30 / G+31 · ~7.89 acres central green
Super built-up678 to 4,128 sq ft
Clubhouse & retail~1 lakh sq ft dual clubhouse · ~72,500 sq ft retail
PriceFrom ₹74.90 L* · configuration-wise on request
StatusUnder development · possession timeline on enquiry
K-RERA No.PRM/KA/RERA/1251/309/PR/120326/008523
The Project

Northern Lights Bagalur — Project Overview

Northern Lights is set across 24.59 acres at Bagalur, with 8 towers of G+30 and G+31 floors, about 7.89 acres of central green space, over 77 per cent open area, and more than eighty planned amenities across a dual clubhouse of roughly one lakh square feet.

A hundred thousand square feet of clubhouse: a 75,000 sq ft Grand Clubhouse for the social side and a separate 25,000 sq ft Poolside Clubhouse for swimming and indoor sport.

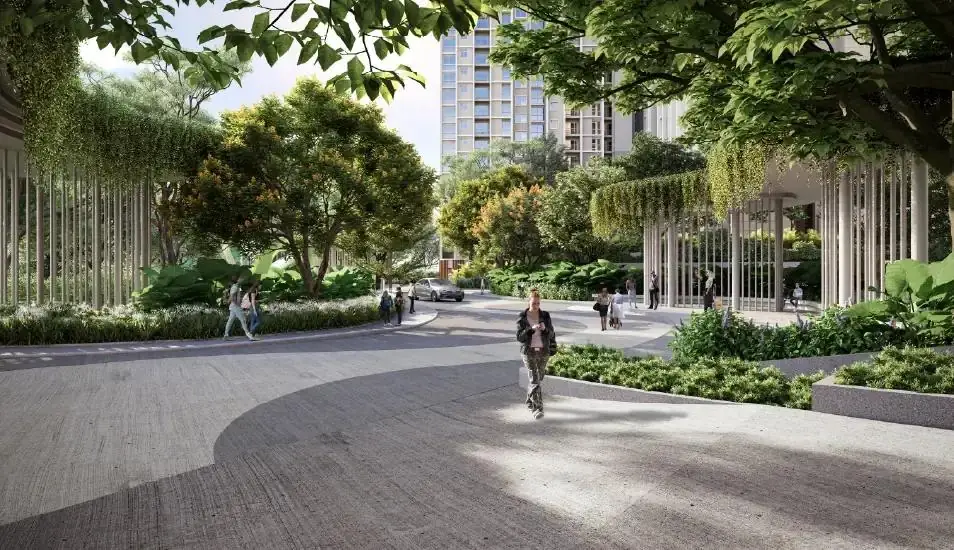
Over 77 per cent open: about 7.89 acres held as central green, with a 39-item landscape plan running from a mist garden to an art and sculpture park.

Six ways in, from 678 to 4,128 sq ft: 1 BHK Luxury through to a 4 BHK Grand Duplex across two levels.

Specification you can check: Kohler and Toto sanitary ware, 3-track UPVC windows, an engineered main door with a digital smart lock, and concealed Havells or Finolex wiring.

A listed developer: Puravankara has been building from Ulsoor Road since 1975 and is listed on both the NSE and the BSE, so its numbers are public and checkable.

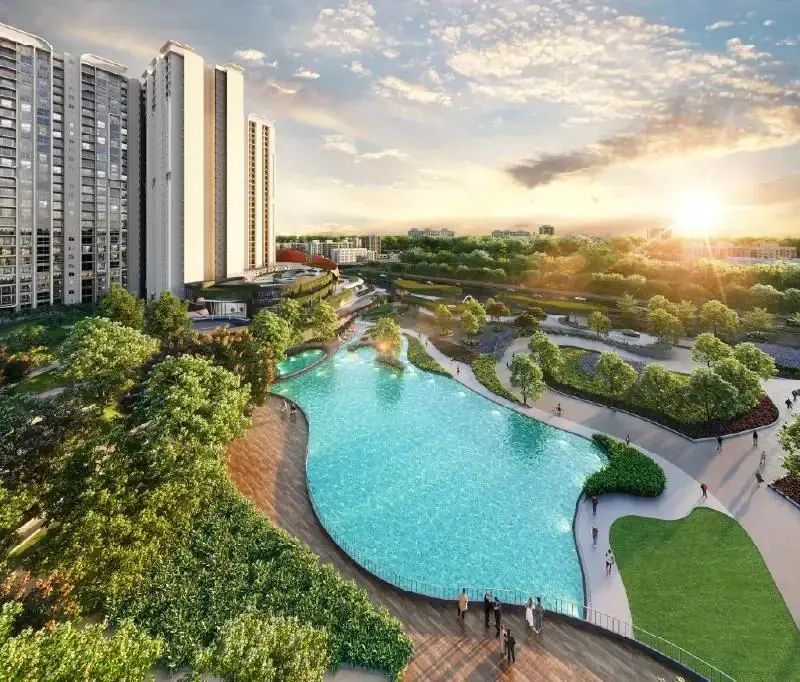
Northern Lights lagoon pool

Artist's impression · the lagoon pool

Investment

Northern Lights Price List 2026

Northern Lights prices start at ₹74.90 L* onwards for a 1 BHK. 1 to 4 BHK residences; configuration-wise pricing depends on tower, floor and facing, and is shared on request. Ask for today's cost sheet and current offers.

ConfigurationSuper Built-up AreaTentative Price*Today's Offers

Northern Lights 1 BHK Luxury Price

678 – 764 sq ft ₹74.90 L* Onwards

Northern Lights 2 BHK Comfort Price

1,096 – 1,104 sq ft ₹ On Request*

Northern Lights 2 BHK Grand Price

1,275 – 1,358 sq ft ₹ On Request*

Northern Lights 3 BHK Comfort Price

1,685 – 1,727 sq ft ₹ On Request*

Northern Lights 3 BHK Grand Price

1,800 – 2,077 sq ft ₹ On Request*

Northern Lights 4 BHK Grand Duplex Price

4,010 – 4,128 sq ft ₹ On Request*
*Starting prices as per the developer's price sheet. Subject to change and availability. Areas are as stated on the developer's floor plan set; actual apartment areas and dimensions may vary based on the unit selected.

Payment Plan

Construction-linked. Ask for the current payment schedule and the approved-bank list; home loan assistance is arranged with leading lenders.

Neighbourhood

Location & Connectivity — Bagalur, North Bengaluru

Northern Lights sits at Bagalur, between the KIADB Aerospace Park, Kempegowda International Airport and a set of upcoming technology and industrial hubs. Yelahanka, Rajanukunte, Bettahalasur, Devanahalli, Doddajala and Chikkajala are all within the same belt.

Schools & Universities

  • The School of Raya7 min
  • Delhi Public School Bangalore North15 min
  • Reva University16 min
  • New Horizon International School18 min
  • Canadian International School27 min

Healthcare & Daily Needs

  • New Bangalore Hospital4 min
  • Shopping complex15 min
  • Goodwell Multi-Speciality Hospital20 min
  • Bhartiya Mall of Bengaluru21 min
  • Manipal Hospitals25 min

Work & Airport

  • Kempegowda International Airport18 min
  • Collins Aerospace Park25 min
  • Purva Business Park25 min
  • Yelahanka Railway Junction35 min
  • Manyata Tech Park36 min

Employment and road are arriving together: Bagalur is seeing rapid infrastructure development and growing employment at the same time, which is the combination that usually moves residential demand ahead of price.

The airport corridor: eighteen minutes to Kempegowda International, without the Outer Ring Road commute that defines the eastern corridors.

Aerospace and industry next door: the KIADB Aerospace Park and Collins Aerospace Park anchor the belt, alongside several upcoming technology and industrial hubs.

Buyers are already looking here: 1, 2, 3 and 4 BHK apartments in Bagalur are being explored for both long-term living and future appreciation.

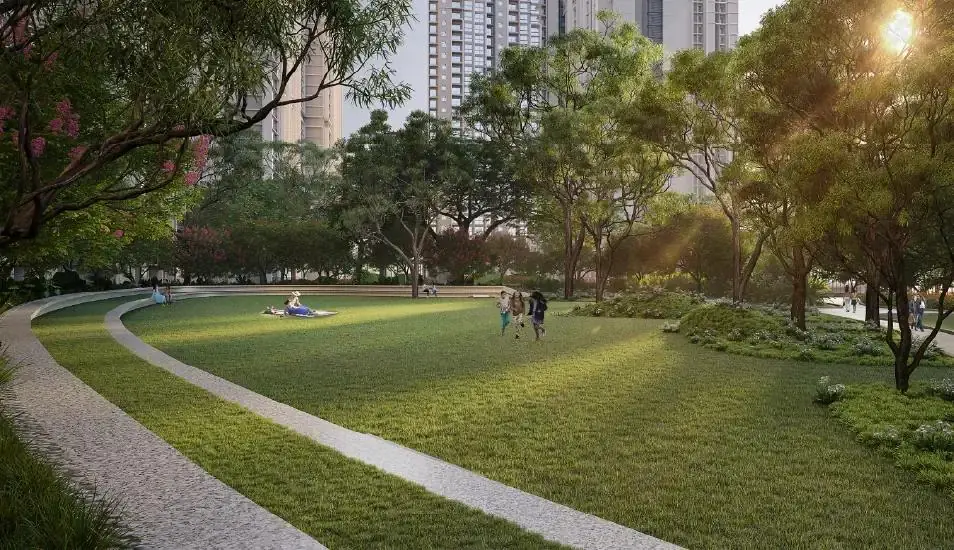
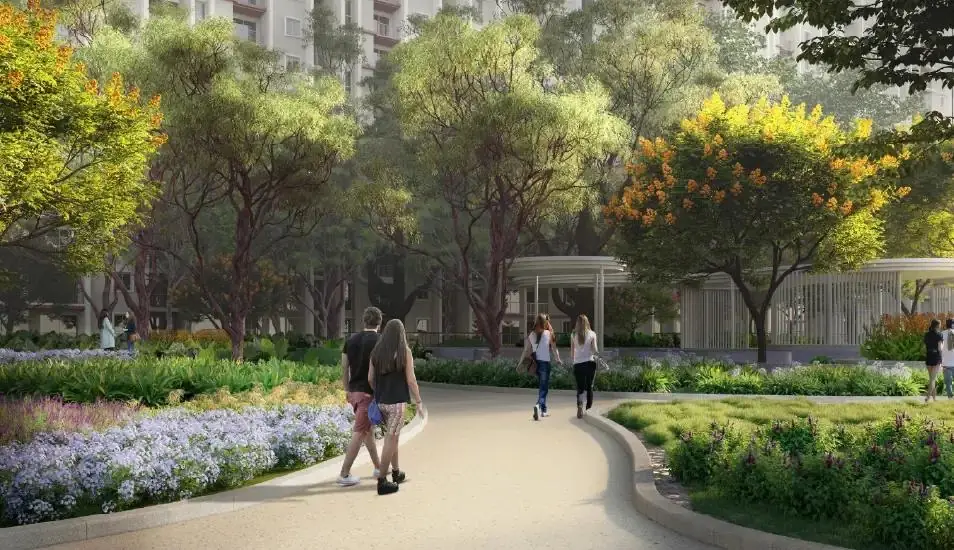
Central green lawn at Northern Lights

Seven point eight nine acres of central green.

A hammock garden, a meditation garden and a mist garden, an art and sculpture park, a yoga pavilion, a feature viewing terrace and a clubhouse rooftop garden, threaded through more than seventy-seven per cent of open ground.

Artist's impression
On The Ground

Construction Status & Possession

Northern Lights is registered with Karnataka RERA under PRM/KA/RERA/1251/309/PR/120326/008523 and is under development at Bagalur.

Possession & handover: enquire now for live construction and possession updates.

Homes

Floor Plans & Unit Sizes

Northern Lights offers six configurations: 1 BHK Luxury at about 678 to 764 sq ft, 2 BHK Comfort at 1,096 to 1,104 sq ft, 2 BHK Grand at 1,275 to 1,358 sq ft, 3 BHK Comfort at 1,685 to 1,727 sq ft, 3 BHK Grand at 1,800 to 2,077 sq ft, and 4 BHK Grand Duplexes at 4,010 to 4,128 sq ft, all super built-up.

Tap a configuration to see its plan & sizes

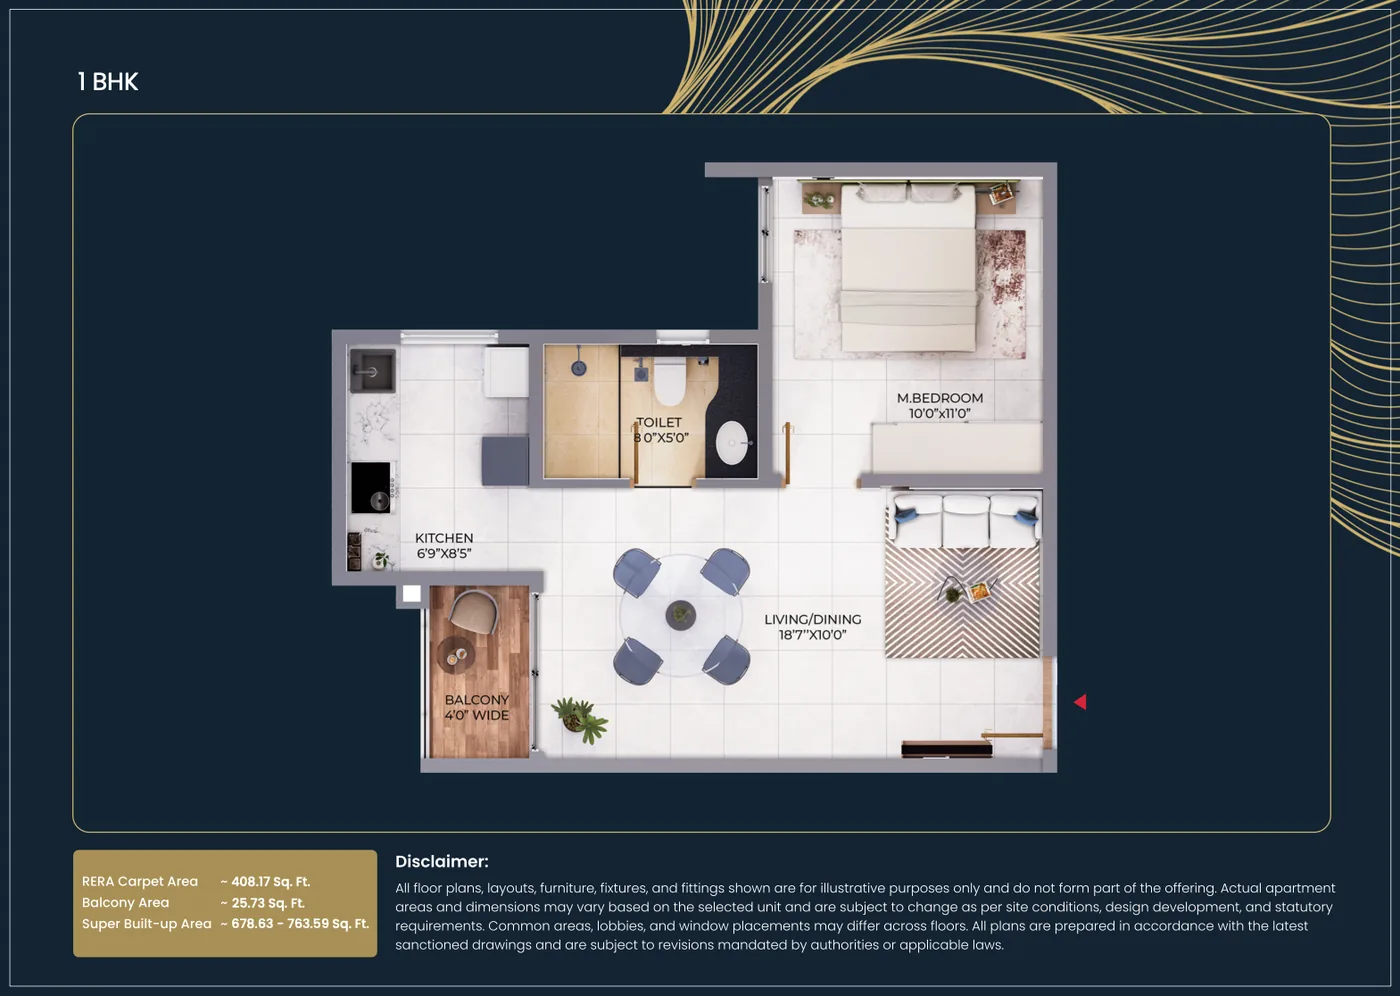
Northern Lights 1 BHK unit floor plan

Full plan on WhatsApp within minutes

1 BHK Luxury

The newest release at Northern Lights, sized for young professionals, first-time buyers and investors.

678–764

Sq Ft SBA

408

Sq Ft Carpet

₹74.90 L*

Onwards

390 one-bedroom homes in the current release

Same clubhouse, greens and amenity set as every other tower

RERA carpet, balcony and super built-up on every sheet

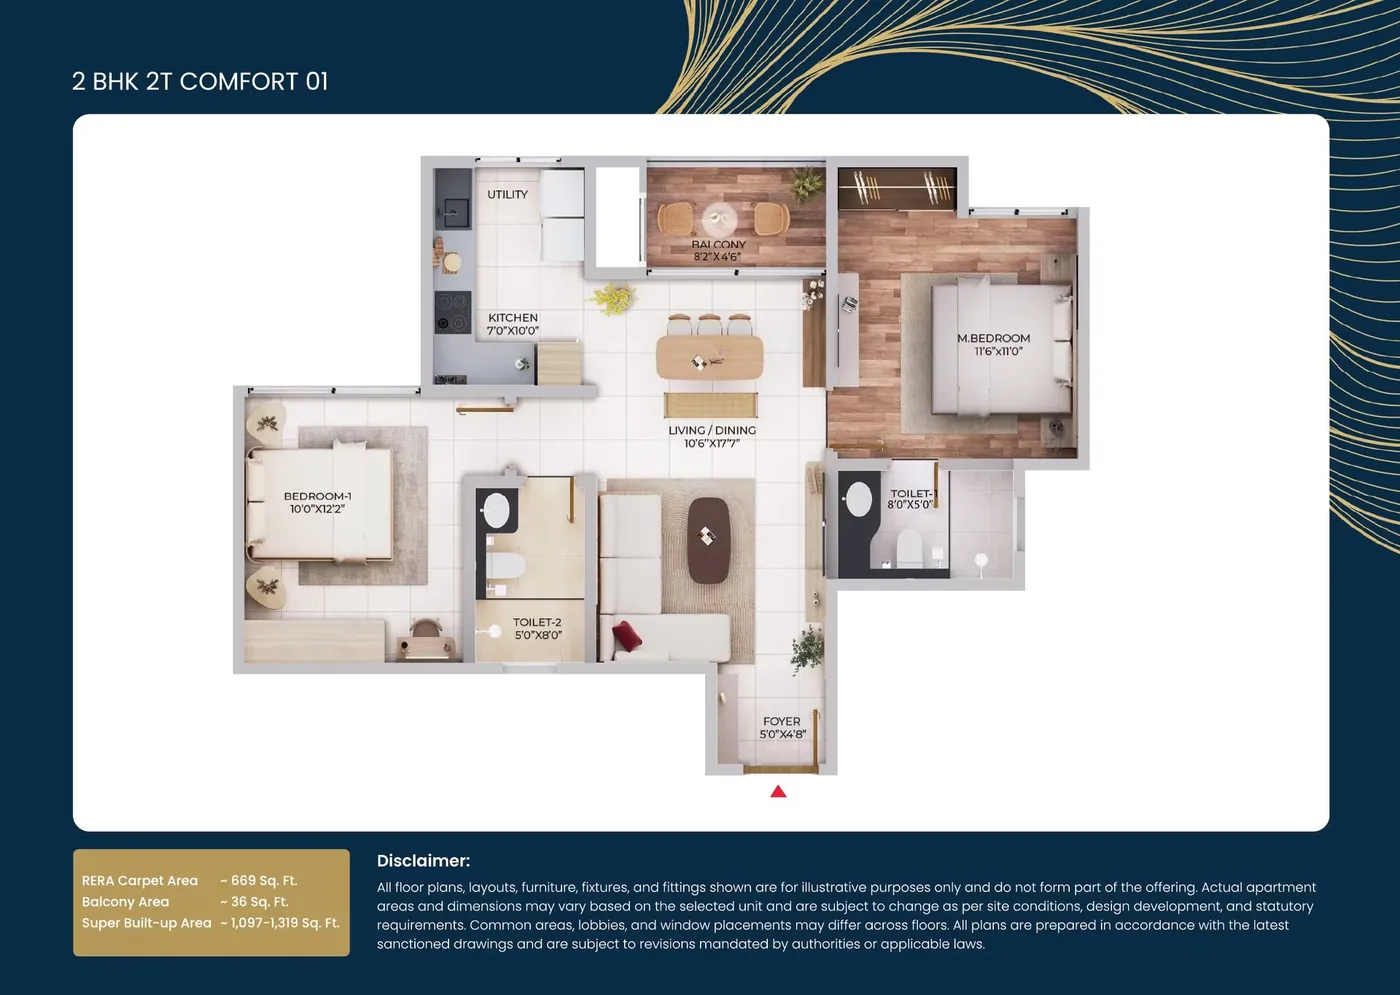
Northern Lights 2 BHK 2T Comfort floor plan

Full plan on WhatsApp within minutes

2 BHK: Comfort and Grand

Five published layouts across Comfort, Grand and Grand Corner, all with twin toilets and a utility.

1,096–1,358

Sq Ft SBA

670–768

Sq Ft Carpet

On Request*

Price

2 BHK 2T Comfort 01 and 02

2 BHK 2T Grand 01, Grand Corner 01 and 02

RERA carpet, balcony and super built-up on every sheet

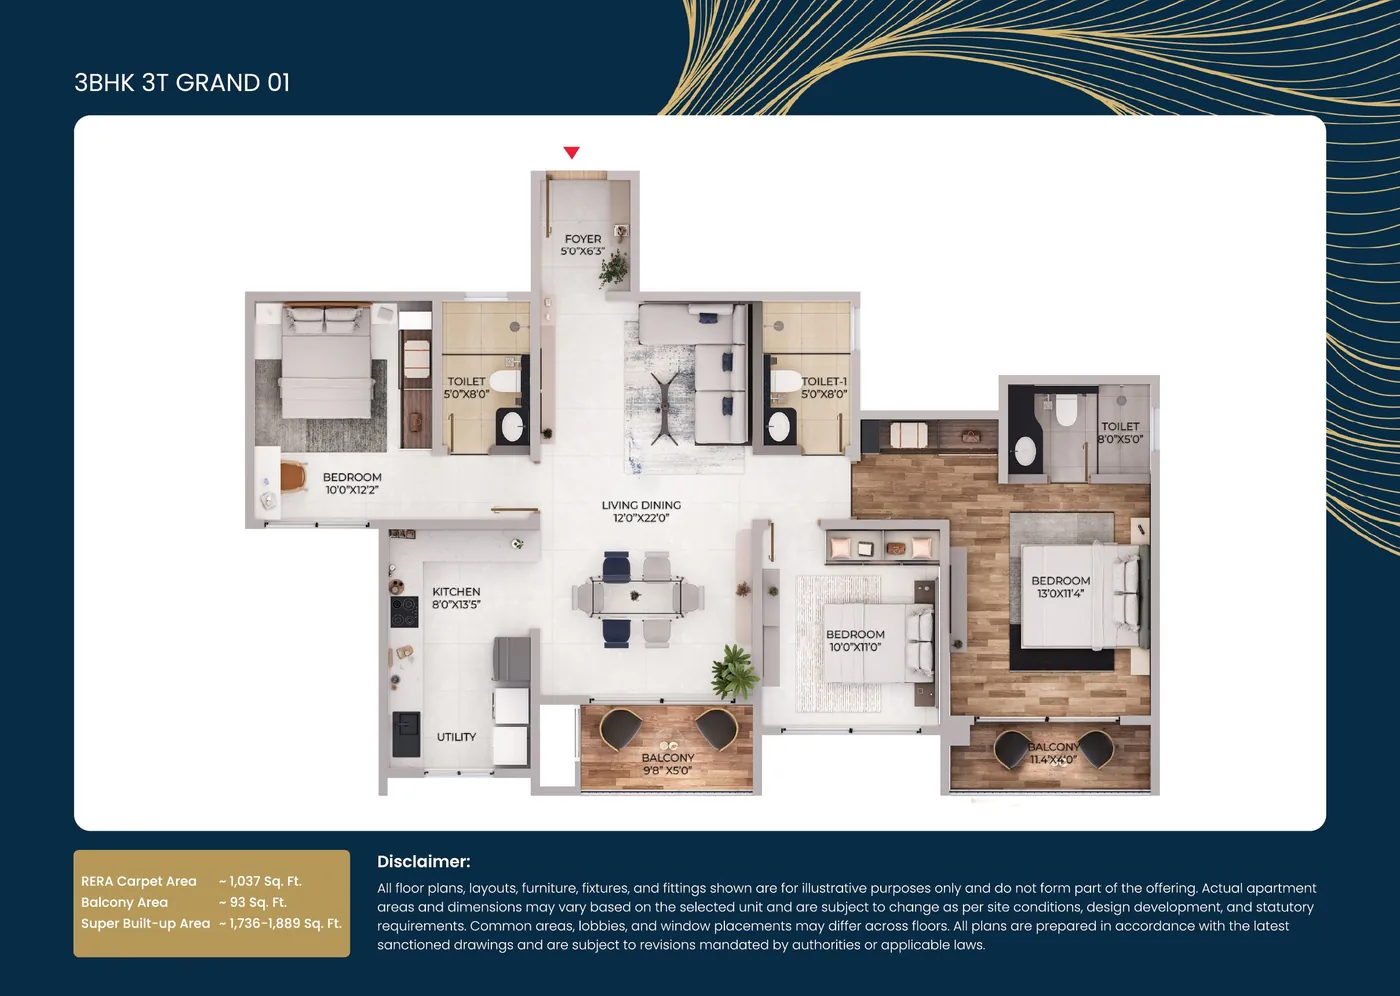
Northern Lights 3 BHK 3T Grand floor plan

Full plan on WhatsApp within minutes

3 BHK: Comfort, Grand, Uber and Study

Seven published layouts, including a Grand + Study plan and two EWS-linked variants.

1,685–2,077

Sq Ft SBA

1,003–1,077

Sq Ft Carpet

On Request*

Price

3 BHK 3T Grand 01 to 05

3 BHK 3T Uber and 3 BHK 3T Grand + Study

Staff room on selected Grand layouts

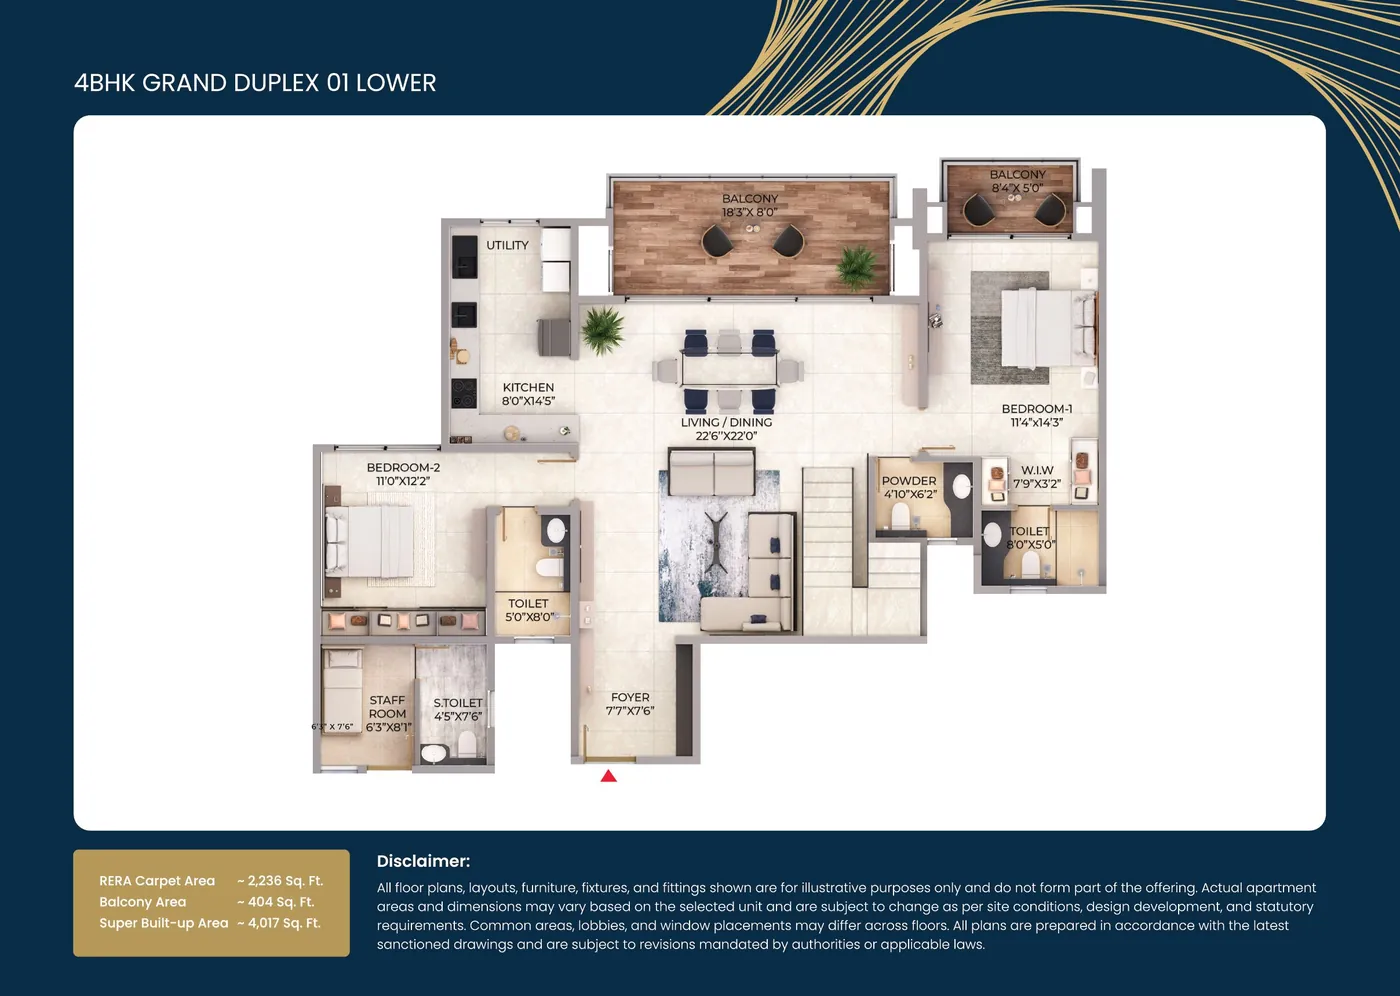
Northern Lights 4 BHK Grand Duplex lower level floor plan

Full plan on WhatsApp within minutes

4 BHK Grand Duplex: two levels

Four duplexes, each published as a lower and upper level, with a family lounge and bar counter upstairs.

4,010–4,128

Sq Ft SBA

2,235–2,332

Sq Ft Carpet

On Request*

Price

Grand Duplex 01, 04, 05 and 08

Family lounge and bar counter on the upper level

Staff room and powder room on the lower level

Life At Northern Lights

Amenities — a dual clubhouse and eighty-plus lifestyle amenities

A 75,000 sq ft Grand Clubhouse for the social and entertainment side, and a separate 25,000 sq ft Poolside Clubhouse given over to swimming and indoor sport, set within about 7.89 acres of green.

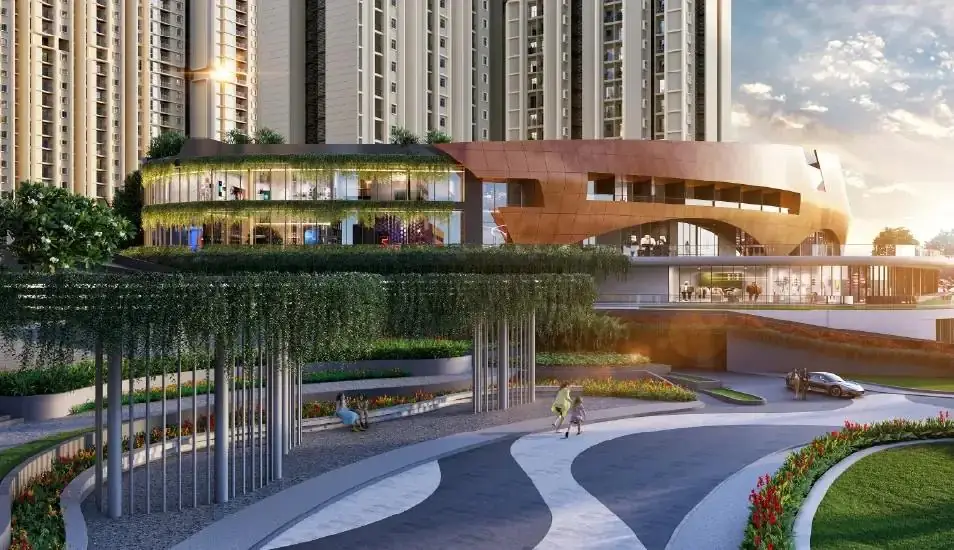
Northern Lights clubhouse at dusk The Grand Clubhouse Artist's impression

Indoors · Grand Clubhouse

Bowling AlleyGymnasiumBoxing StudioHobby RoomCo-working SpacesSky CinemaBarbeque LawnHeated PoolBBQ & Banquet Zone

Water & Sport

Olympic Size Swimming PoolKid's PoolJacuzzi With SeaterTennis CourtPickleball CourtHalf Basketball CourtCricket PitchMultipurpose MaidanJogging TrackCycling TrackSkating Rink

Gardens & Family

Hammock GardenMeditation GardenMist GardenYoga PavilionArt & Sculpture ParkFeature Viewing TerraceClubhouse Rooftop GardenLandscaped AtriumToddler ZoneKid's Play AreaSenior Citizen CornerPet CornerOutdoor Party Lawn
Build Quality

Specification — what is actually in the walls

The published construction and material specification for Northern Lights by Puravankara | KVN.

Finishes & Flooring

  • Foyer, living & diningLarge-format vitrified tile
  • Master bedroomLaminated wooden flooring
  • Other bedrooms & kitchenSuperior vitrified tile
  • Bathrooms & balconiesAnti-skid ceramic / vitrified

Openings & Kitchen

  • Main entranceEngineered veneer + smart lock
  • Windows & sliders3-track UPVC, mosquito mesh
  • Kitchen counterMarble or granite, polished edge
  • ProvisionsRO, washing machine, piped gas

Sanitary, Power & Backup

  • Sanitary wareKohler and Toto
  • Power supply3-phase, individual digital meters
  • WiringConcealed Havells or Finolex
  • DG backup100% common, 50% in-apartment
The Blueprint

Master Plan

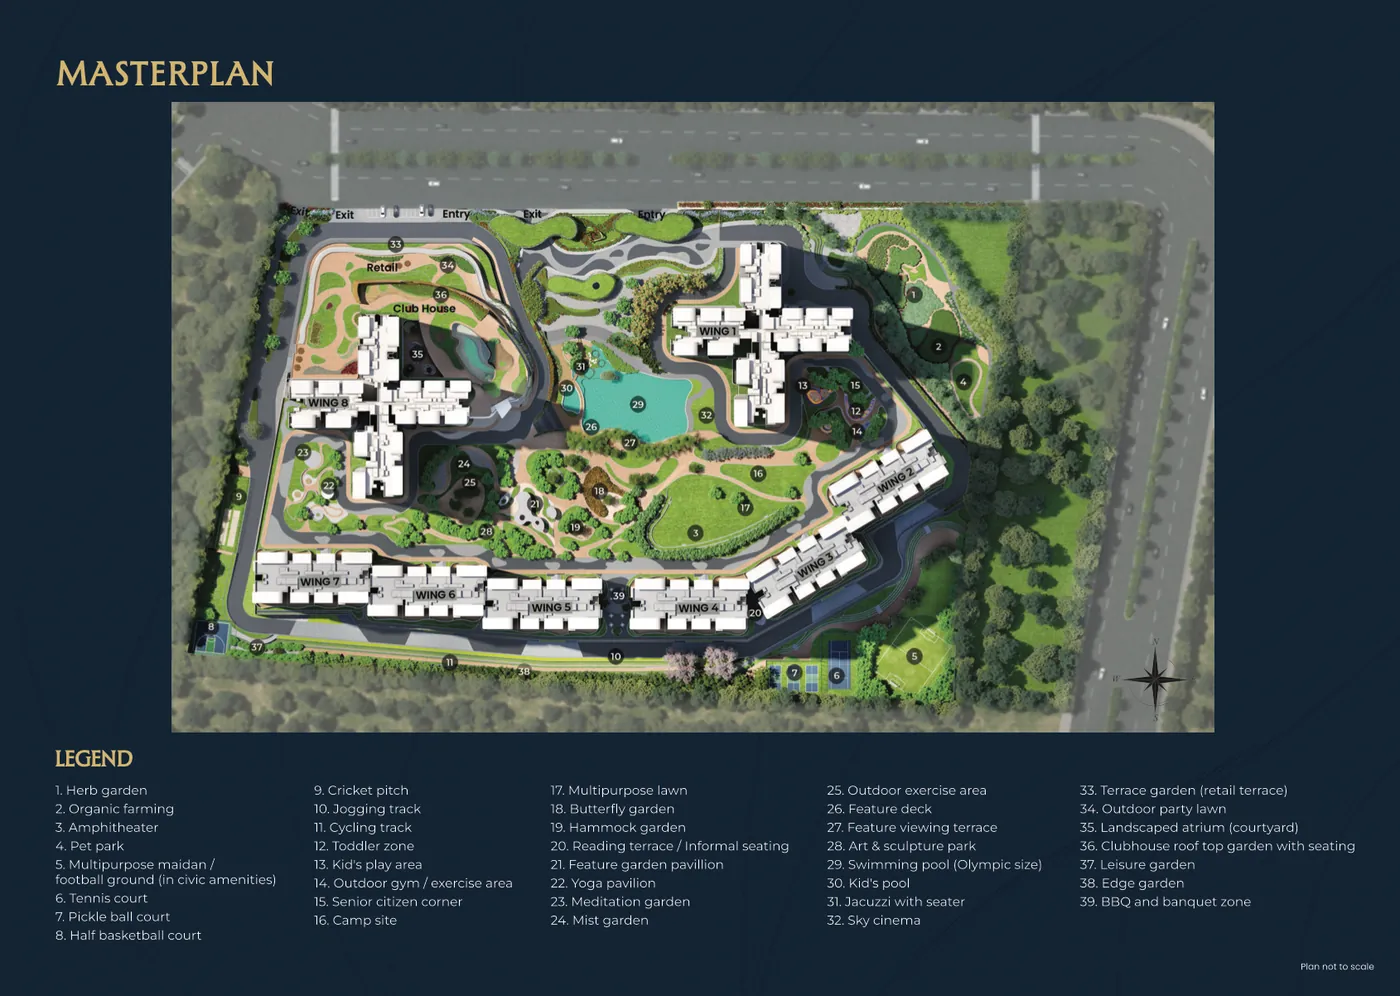
The Northern Lights master plan arranges 8 wings across 24.59 acres around about 7.89 acres of central green, with the dual clubhouse and the retail edge placed so daily life stays inside the development.

Northern Lights master plan showing 8 wings, the central green, dual clubhouse and retail edge across 24.59 acres

Sent on WhatsApp within minutes

8 wings, G+30 / G+31: slim tower footprints across 24.59 acres keep the ground plane open for greens and courts.

A full sports layer: multipurpose maidan, tennis, pickleball, half basketball, a cricket pitch, jogging and cycling tracks and a skating rink.

Thirty-nine landscape zones: from a mist garden and meditation garden to an art and sculpture park, a sky cinema and a clubhouse rooftop garden.

Retail inside the gate: about 72,500 sq ft of retail with a terrace garden above it, so daily errands stay within the development.

The Builder

About Puravankara (with KVN)

Puravankara Limited was founded in 1975 and has been headquartered on Ulsoor Road, Bengaluru, ever since. The group operates through separate brands: Puravankara and Purva for premium and luxury residences, Provident Housing for the mid-income segment, Purva Land for plotted developments, Purva Commercial and Purva Streaks for interiors.

It is a listed company on both the NSE and the BSE, which means its numbers are public and checkable rather than a claim on a brochure. Its Bengaluru portfolio runs across Thanisandra, Electronic City, Magadi Road, Lalbagh Road, Kanakapura Road, Hennur, Yelahanka, Sarjapur Road, CV Raman Nagar and North Bengaluru.

95

Completed Projects

57M+ sq ft

Completed Space

9

Cities

50+ yrs

Since 1975

See It Yourself

Book a Site Visit at Northern Lights

Share your name and number and our Bengaluru sales desk will call you back to fix a time. We will walk you through the master plan, the tower positions and the units still open in your configuration.

Free site visit · pickup on request

You pay the developer price, with zero brokerage

Price list & floor plans shared on WhatsApp

Home loan assistance with leading banks

Plan my visit

Or ask anything: price, availability, handover status.

Please enter your name.

Please enter a valid mobile number.

The Book

Northern Lights E-Brochure

The official brochure set from Puravankara and KVN. Three pages here; all 56 floor plan pages, the masterplan and the specification sheet reach you on WhatsApp.

Official Brochure Set

Preview 1 of 3
Northern Lights official e-brochure page

You have previewed 3 pages. The full 56-page set is one step away.

Turn the page →
Good Questions

Northern Lights — FAQs

What is the starting price of an apartment in Northern Lights by Puravankara?

Northern Lights prices start at Rs 74.90 Lakh onwards for a 1 BHK. Configuration-wise pricing depends on tower, floor and facing, and is shared on request rather than published here.

What is the price of a 2 BHK in Northern Lights by Puravankara?

Northern Lights starts at Rs 74.90 Lakh onwards for a 1 BHK. The 2 BHK is priced above that, and the exact figure depends on the tower, the floor and the facing you pick, so it moves as inventory sells. Ask us and we send the current cost sheet for 2 BHK Comfort (1,096 to 1,104 sq ft) and 2 BHK Grand (1,275 to 1,358 sq ft) the same day.

What is the price of a 3 BHK in Northern Lights by Puravankara?

Northern Lights starts at Rs 74.90 Lakh onwards for a 1 BHK, and the 3 BHK sits higher up the range. Pricing varies by tower, floor and facing, so we share the live figure rather than publish one that goes stale. Ask us for the current cost sheet on 3 BHK Comfort (1,685 to 1,727 sq ft) and 3 BHK Grand (1,800 to 2,077 sq ft).

Where is Northern Lights by Puravankara located?

Northern Lights is at Bagalur in North Bengaluru, on the KIADB Aerospace Park corridor just off Bagalur Road near the NH-44 Bellary Road interchange, which keeps Hebbal, Jakkur, Yelahanka and Devanahalli within an easy run. Kempegowda International Airport is about 18 minutes away, Collins Aerospace Park and Purva Business Park about 25 minutes, and Yelahanka Railway Junction about 35 minutes.

What configurations are available in Northern Lights?

Six configurations across 1, 2, 3 and 4 BHK. 1 BHK Luxury at about 678 to 764 sq ft, 2 BHK Comfort at 1,096 to 1,104 sq ft, 2 BHK Grand at 1,275 to 1,358 sq ft, 3 BHK Comfort at 1,685 to 1,727 sq ft, 3 BHK Grand at 1,800 to 2,077 sq ft and 4 BHK Grand Duplexes at 4,010 to 4,128 sq ft super built-up area. Ask us for the configuration you want and we send the plan and the current price for it.

What amenities are available at Northern Lights by Puravankara?

Over 80 amenities across 24.59 acres, anchored by the clubhouse and the lagoon pool, with landscaped central lawns, a boulevard walk, sports courts, a gym, indoor games, co-working and community spaces, kids play zones and about 72,500 sq ft of retail planned within the development.

What is the RERA number of Northern Lights by Puravankara?

Northern Lights by Puravankara KVN is registered with K-RERA in three phases, under PRM/KA/RERA/1251/309/PR/120326/008523, 008524 and 008525. You can verify the registrations and the approved plans at rera.karnataka.gov.in.

What is the possession date of Northern Lights by Puravankara?

Enquire for the current construction status and possession timeline. We share whatever the developer has confirmed at the time you ask, rather than a date that may move.

What are the floor plans and sizes of Northern Lights apartments?

1 BHK Luxury at about 678 to 764 sq ft, 2 BHK Comfort at 1,096 to 1,104 sq ft, 2 BHK Grand at 1,275 to 1,358 sq ft, 3 BHK Comfort at 1,685 to 1,727 sq ft, 3 BHK Grand at 1,800 to 2,077 sq ft, and 4 BHK Luxury grand duplexes at 4,010 to 4,128 sq ft super built-up area.

How many towers and floors does Northern Lights have?

8 towers of G+30 and G+31 floors across 24.59 acres, with about 7.89 acres of central green space and over 77 percent open area.

How big is the clubhouse at Northern Lights?

About 100,000 sq ft in total across two clubhouses: a 75,000 sq ft Grand Clubhouse for social and entertainment activity and a 25,000 sq ft Poolside Clubhouse for aquatic and indoor sports. Over 80 amenities are planned, including a bowling alley, a heated pool, a golf simulator, a pickleball court, a half-basketball court, a skating rink, a pet park and co-working spaces.

Who is the developer of Northern Lights?

Puravankara Limited, founded in 1975 and headquartered on Ulsoor Road, Bengaluru, in joint venture with KVN. Puravankara is listed on the NSE and BSE and reported 95 completed projects across nine cities covering approximately 57 million sq ft as of March 2026.

What are the specifications at Northern Lights?

Large-format vitrified tile in the foyer, living and dining with laminated wooden flooring in the master bedroom, engineered wooden main door with a digital smart lock, 3-track UPVC windows, marble or granite kitchen counters, Kohler and Toto sanitary ware, full three-phase power with concealed Havells or Finolex wiring, and 100 percent backup for common services with 50 percent load backup inside each apartment.

Is Northern Lights by Puravankara a good investment?

North Bengaluru is where Kempegowda International Airport, the KIADB Aerospace Park and the Devanahalli business corridor have pulled employment for over a decade, and Bagalur sits inside that catchment. Northern Lights is a K-RERA registered Puravankara and KVN development on 24.59 acres with 8 towers. What any individual home returns still depends on entry price, tower, floor and how long you hold, so ask us for the current inventory and pricing before you decide.

How do I book a site visit at Northern Lights?

Share your name and mobile number on this page and our Bengaluru sales desk will call you back to fix a time. Site visits are free and there is no brokerage for buyers.